The Site


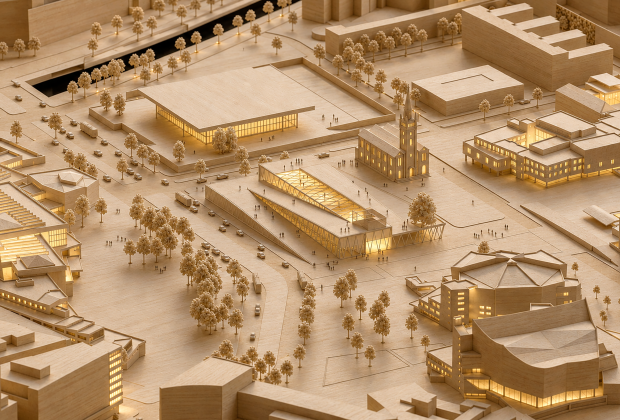


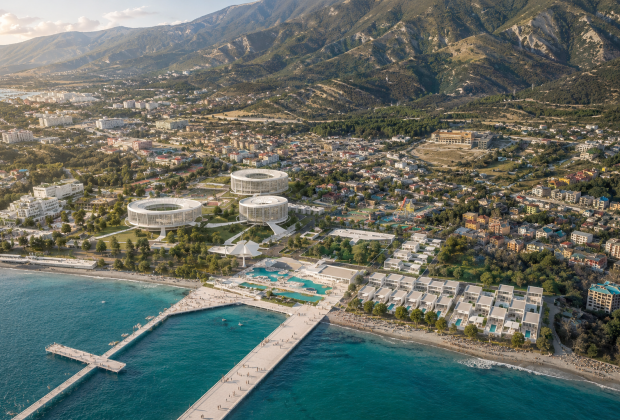
The three proposed sites are located within the site of EXPO Georgia, a territory which occupies land off Tsereteli avenue north-west of Tbilisi. The site is currently occupied by a car park for Expo visitors. Expo itself has two-tree storey low-rise buildings of various architectural styles but predominantly in white colouring. The car park occupies around 7500m2 of land and is situated on the corner of Tsereteli Avenew and Samtredia Street. There are two entrances to the Expo - one form Samtredia street, straight to the car park, which is also used as goods entrance; the second - from Tsereteli avenue. mainly used by pedestrians. The project site falls within the region of Didube-Chughureti, well-known in Tbilisi for its railway route, Dinamo football stadium, Mushtaidi park and Expo Georgia. The area is located on the North side of the river Mtkvari.
Building Description




The building complex is comprised of a two residential identical volumes “universal blocks”, ground floor retail area and three levels of underground car park. Ground floor is entirely dedicated to commercial premises with access from all sides, divided by a pedestrian street connecting street junction with the site.

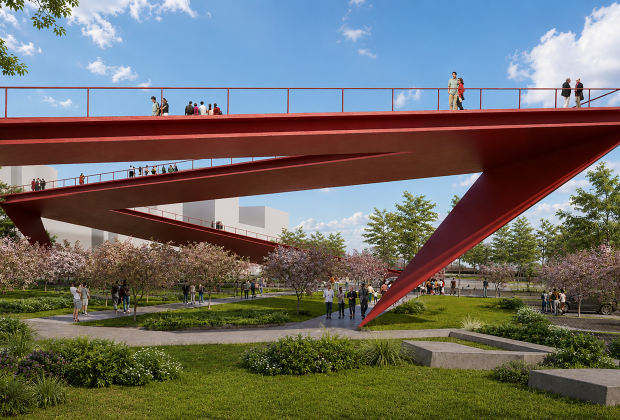
Two, ten and six storey universal blocks are connected to the elevated deck which acts as a private park for residents. At the connecting points there is a gap to allow access to the elevated deck.

The universal block has an adaptable plan, which is organised in two symmetrically mirrored apartment layouts. The universal blocks are oriented on a north-south axis so there is flexibility in organising the apartments to be single or double sided, depending on the number of rooms required.
The apartments are positioned form each other at a minimum distance of 20m distance. Two buildings stand as separate entities but share the access to the elevated deck.


The facade of the building is made of a combination of identical, modular, triangular plants pots which also act as individual balconies; chrome; black aluminium; concrete; and timber elements. This selection of materials reflects the overall contemporary appearance of the building.
The universal block has rounded edges, enhancing the overall dynamism of the interconnected building complex. At the middle of each universal block there are double- and single-sided apartments with balconies, overlapping on top of each other in triangular shapes, thus creating a dynamic, multidirectional facade, reflecting light at an angle.
There is a three-level basement car park for 384 vehicles and 20 car-parking spaces on the ground level. The basement has two access points from two sides to allow for the free flow vehicles in the morning rush hour.
The building has a total height of 50.1 m above ground, with 222 apartments on total of 16 floors, 8 entrance halls, served by 8 staircases and 8 lifts.


Overall, the residential complex is a combination of suspended volumes which gives a very contemporary appearance.
Summary
The building complex features two identical residential volumes, ground floor retail spaces, and three levels of underground parking. The ground floor hosts commercial premises accessible from all sides via a pedestrian street.
Connected by an elevated deck serving as a private park for residents, the two, ten, and six-story volumes offer adaptable layouts with mirrored apartment designs. The facade boasts triangular plant pots doubling as balconies, alongside chrome, black aluminium, concrete, and timber elements, giving it a contemporary aesthetic.
Each volume contains apartments positioned a minimum of 20m apart, with shared access to the elevated deck. The dynamic facade, with rounded edges and overlapping balconies, reflects light at various angles.
With a total height of 50.1m, the complex comprises 222 apartments over 16 floors, served by eight entrance halls, staircases, and lifts. A three-level basement accommodates 384 vehicles, with additional ground-level parking.